Inner-city apartment living takes on a different dimension at the Metro, where architectural design and an address beside Victoria Street place Christchurch's best within easy reach.
***
Download info: https://www.agentsend.com/8-28
View 3D Tour: https://vcity.nz/828
Agents: We work-in with all agents
***
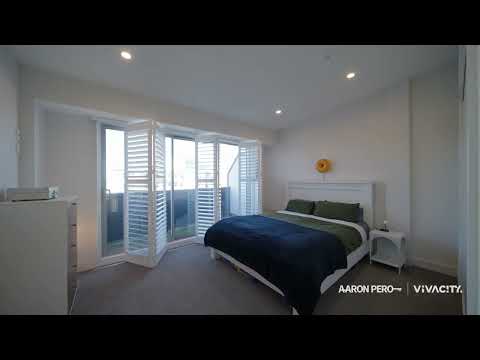
Originally designed by Peter Wynyard, the clean-lined design has a two-level layout, expansive glazing softened by white timber shutters and a dramatic void that amplifies natural light and the sense of space, with east and west-facing balconies capturing the sun from morning through to evening.
Everyday living centres around the open-plan kitchen, lounge and dining area, where the west-facing balcony broadens the living space and extends entertaining outdoors.
Two bedrooms and two bathrooms are arranged across both levels, with a ground-floor option providing flexibility for guests, flatmates or those working from home, while the upper-level master enjoys an en-suite and its own east-facing balcony.
Comfort and convenience remain constant, with double glazing, a heat pump, a laundry and secure car parking rounding out the everyday advantages.
Victoria Street sets the pace for coffee, dining and daily routine, while Hagley Park waits a block away. Riverside Market, The Terrace and the CBD are all reached on foot, while Christ's College and zoning for Elmwood School, CBHS and CGHS add another layer of long-term appeal.
With the owners now moving cities, this is an opportunity to secure an inner-city apartment that strikes the right notes for first-home buyers, investors and out-of-towners seeking a central Christchurch base.
Please contact Aaron for more information.
Deadline 3pm Wednesday 12th August 2026 (USP)
*Information sources include but not limited to: REINZ, Corelogic, LINZ & CCC.
Refer to Passing Over of Information Statement at: vcity.nz/pois
Lab Realty Ltd Licensed REAA 2008