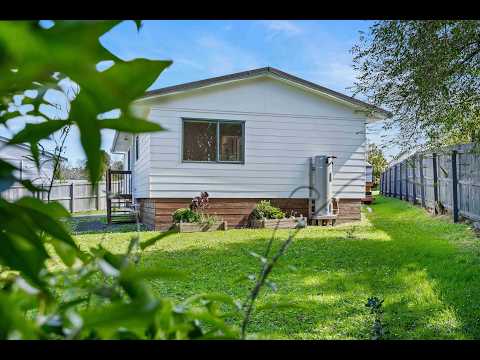
Nestled at the end of a private driveway, this modernised three-bedroom home offers comfortable, single-level living on an expansive 887 square metre (more or less) freehold site.
The heart of the home features a light-filled living area that connects effortlessly to the dining space and outdoor living. Doors open onto an extensive, sun-drenched timber deck and flat lawn area, creating a seamless indoor-outdoor flow perfect for entertaining family and friends.
Inside, the stylish, upgraded kitchen comes complete with a stone benchtop, tiled splashback, double sink, modern appliances, and a designated microwave nook. Clever space planning extends to the separate laundry zone, which is thoughtfully fitted with a matching stone top, splashback tiles, built-in cabinetry, and built-in power connections. Year-round comfort is assured thanks to a heat pump, and bright neutral interiors throughout.
Complete with a full family bathroom featuring both a built-in bath and separate shower with tiled surrounds, a functional mirrored vanity, and modern fixtures, it's a home where you can simply move in and enjoy.
Positioned just a short drive from Westgate and NorthWest Shopping Centre, everything you need is close at hand. Commuting is straightforward with local bus routes a brief stroll away and the nearby railway station connecting you across Auckland. Families will also appreciate the easy access to local parks, reserves, and schools.
Key Features
• Three bedrooms I One bathroom I Garaging
• Expansive 887square metres (more or less) of freehold land
• Open-plan living opening that opens onto an expansive timber deck
• Flat lawn space with boundary fencing
• Upgraded kitchen with stone benchtops and tiled splashbacks
• Dedicated laundry area with built-in storage and stone surfaces
• A brief stroll to public transport links and local parklands
• Convenient access to West Auckland amenities and schools


 ▶
▶


