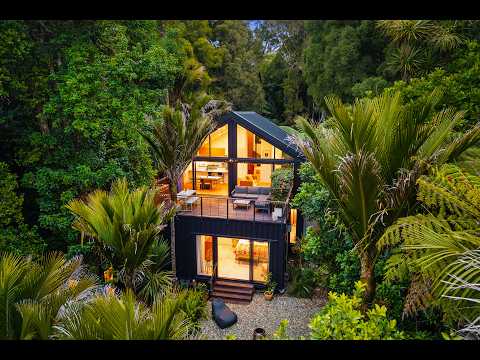
Titirangi's lush bush canopy and sweeping harbour views frame this ten year new architect-designed home built for privacy, natural light, and modern living. A mix of cedar and aluminium standing seam cladding, with double glazing and central heating, this striking residence provides a warm and cosy welcome!
The main open-plan living area features high vaulted ceilings and a dramatic wall of glass doors that open to an expansive entertainment deck and fill the space with natural light. At the centre of the home, the contemporary kitchen is fully equipped with a generous peninsula bench for casual dining and entertaining.
Ideally situated, adjacent to the entry, a super-sized internal storage area keeps the layout clean and functional.
Engineered timber floors link to the lower level, and a second living room serves as a media lounge alongside two spacious bedrooms with built-in wardrobes. Positioned for spectacular sunrises, the master suite offers a walk-in wardrobe, heat pump and a fully tiled ensuite with a glass shower and underfloor heating.
The luxurious, primary bathroom features a deep freestanding bath, glass shower, wall-hung vanity, and underfloor heating. A European style laundry cupboard is discreetly and conveniently located nearby.
Outside, a beautiful and low maintenance garden with pebbled patio connects to the surrounding native trees including stately kauri and nikau. Tucked privately into the treescape a fully insulated standalone studio could be an ideal home office, art studio, teen retreat, or yoga space.
Located in the heart of this vibrant suburb and in zone for Titirangi School, Glen Eden Intermediate and Green Bay High.
While this incredible home has been designed to blend with the natural environment, it is an obvious stand out and not to be missed!
Auction: 12pm, Tuesday 17 November 2026 (unless sold prior) - In rooms at Te Atatu Boating Club (32 Bridge Avenue).


 ▶


