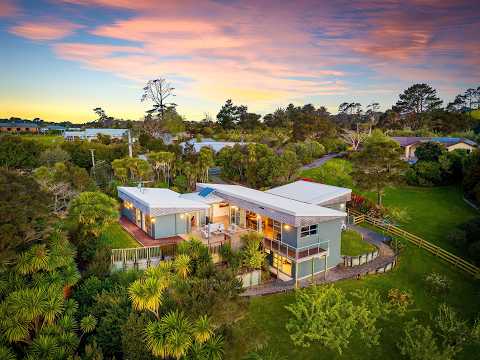
Guided by passive solar principles, this exceptional Oratia lifestyle property was thoughtfully designed alongside sustainable architect Johann Bernhardt. It pairs an environmentally responsive blueprint with an immersive connection to nature. Complete with a legal minor dwelling it caters brilliantly to multi-generational living and supplemental income alike.
At the home's heart, a polished concrete floor infused with limestone chip provides thermal mass and grounds the interior. Extra-thick external walls with double insulation, double glazing, underfloor heating, and elevated ventilation windows ensure optimal year-round efficiency.
Soaring ceilings amplify the living area's open volume, with retracting glass doors extending spaces seamlessly to the patio. In the main kitchen, sleek stainless steel and new Bosch appliances meet organic travertine and timber cabinetry.
The downstairs master suite serves as a secluded enclave with a private patio, walk-in robe, and fully tiled ensuite. Newly laid NZ wool carpet underfoot brings natural warmth to all bedrooms.
The self-contained minor dwelling functions as an autonomous secondary residence or an effortless extension of the main home. It enjoys its own private lawn and deck, open-plan living, kitchen with central island, a generous bedroom, and a wheelchair accessible bathroom.
Set on 5,017sqm (more or less) of lush lawns and mature gardens, the fully fenced grounds host a heritage plum orchard, chicken coop, and raised vegetable beds. Infrastructure includes a super-sized double garage with laundry, and a 20,000l UV-treated water tank alongside mains supply.
A lifestyle property of this calibre, balancing environmental integrity, multi-generational design, and a genuine income stream, stands in a class of its own!
Auction: 12pm, Tuesday 3 November 2026 (unless sold prior) - In rooms at Te Atatu Boating Club (32 Bridge Avenue, Te Atatu South)


 ▶
▶


