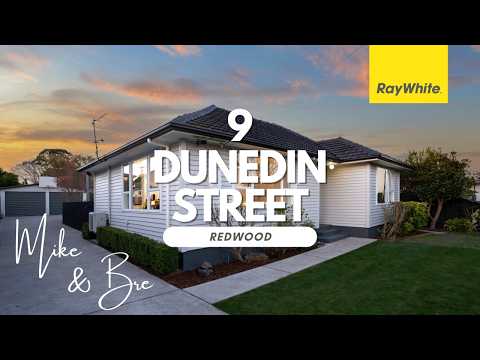
A beautifully proportioned family home offering the kind of space that becomes increasingly hard to find. Generous in scale, thoughtfully modernised and exceptionally comfortable, this is a home designed for families who want room to grow without compromising on contemporary living.
The expansive north-facing deck creates a natural extension of the living space, while the substantial section provides plenty of room for children, pets and outdoor entertaining. There is also genuine scope to make further additions to the property over time.
Adding to the home's practicality are solar (PV) panels, helping to keep ongoing power costs down - an increasingly valuable benefit as costs tend to rise over time.
With existing garaging, excellent off-street parking and ample space around the home, there is plenty of flexibility for those wanting additional garaging, storage or further improvements in the future.
Property Features
• Open-plan kitchen/dining and large living
• Modern kitchen, bathrooms and seperate laundry
• Large conservatory with power (possible office)
• North-facing deck
• Solar (PV) panels - No ongoing plan
• Outdoor plug for Entertainment and EV charging
• Ducted heating and Heat pump
• Insulated ceiling, floor and walls
• Double garage and ample off street parking (four spaces)
• Freehold Title
• Healthy Homes Compliant
More About the Location
Set in a quiet, established neighbourhood surrounded by families, the location offers a peaceful residential feel with a strong sense of community. There is a reserve right on the street, with plenty of additional parks and green spaces nearby for children, pets and weekend recreation.
Everyday convenience is also a real strength. Easy access to the nearby motorway makes getting across the city surprisingly efficient, with destinations such as The Palms often just as convenient as the major shopping hubs to the north. Pak'nSave, Northlands Mall, Northlink, Northwood Supa Centre, Homebase, The Palms and Woolworths Belfast are all within easy reach.
To download the information for this property, please copy this link into your web browser:
https://www.propertyfiles.co.nz/Dunedin9
- Building Inspection Report Available
- Healthy Homes Certificate Available
Source: Please be aware that this information may have been sourced from third parties and we have not been able to independently verify the accuracy of the same. Land and Floor area measurements are approximate and boundary lines are indicative only. We highly recommend you to complete your own research and seek independent legal and/or technical advice.


 ▶
▶


