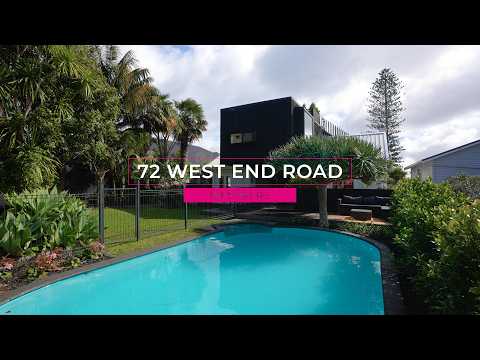
Far from a conventional bungalow renovation, this is a home that has evolved over two decades into something truly special.
Designed and reimagined by its owner, award-winning architect Tim Dorrington, the original Westmere bungalow grew alongside his family, with each addition responding to the way they lived and entertained.
The result is a light-filled family sanctuary with real architectural presence. Original character is layered with warm timber, cedar, glass and a refined mid-century influence, while a restrained material palette creates a calm backdrop for everyday life.
At the heart of the home, the kitchen and living spaces are relaxed, flexible and beautifully connected. An entertainer’s deck off the kitchen captures sea views and steps down to the front lawn, while bifold doors and internal glass sliders allow the spaces to open up or close off as required.
Three bedrooms and the family bathroom sit on the main level, while the striking cedar-clad rear addition is cantilevered above the pool terrace, creating a sheltered entertaining zone below and an exceptional adults’ retreat above.
Here, the primary suite features a large picture window framing a view of the Sky Tower and city skyline, while the adjoining second living area and concealed home office open to a private deck with sea views. But the unrivalled outlook is from the impressive rooftop terrace, where spectacular 360-degree views take centre stage.
A separate teen hangout zone and generous double garage complete the picture.
Set on the rise of West End Road, just moments from Cox’s Bay and a short stroll to Westmere Village with its cafés, eateries and famed Westmere Butcher, this is a remarkable home ready for its next chapter.