To download property files copy and paste link into your web browser: https://www.propertyfiles.co.nz/988350003
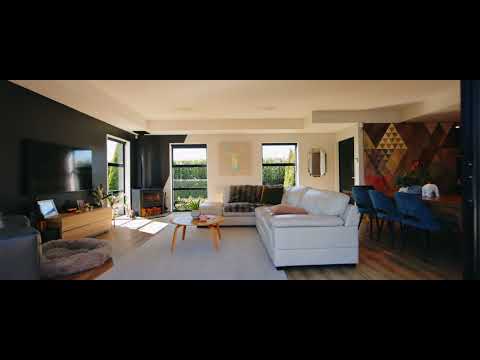
Nestled within beautifully landscaped gardens on an expansive 836m² section, this architecturally designed home offers the ultimate blend of relaxed, modern living and small-town convenience. Crafted by the renowned team at Define Architecture, this property is perfectly positioned to capture maximum all-day sunlight, making it an ideal haven for growing families or those looking to downsize without compromising on style.
Property Highlights:
• Intelligent Design: Features 3 spacious double bedrooms, 2 luxurious bathrooms, and a convenient separate guest toilet.
• Gourmet Kitchen: The open-plan living, dining, and kitchen area centres around a premium, award-winning kitchen by Palazzo Kitchens. With the added luxury of a Walk-in pantry and study nook.
• Seamless Indoor-Outdoor Flow: Sliding doors open effortlessly from the main living area onto a spacious deck, complete with a pergola seating area and outdoor cooking facilities-perfect for entertaining during the warmer months.
• Flexible Living: A separate second lounge offers a quiet retreat, complete with its own sliding doors to bask in the natural sunlight.
• Ample Parking & Storage: Includes a large double garage with an adjoining workshop, plus additional off-street parking.
The Location & Lifestyle:
Situated just a short walk or bike ride from Prebbleton Primary School and the vibrant Prebbleton Village, you will have local cafes, restaurants, a supermarket, and family-friendly parks right at your doorstep. Best of all, you are just an easy 20-minute drive into Christchurch Central City.
With the current owners already purchased and committed to their next move, this is your opportunity to step into the highly sought-after Prebbleton lifestyle.


 ▶
▶


