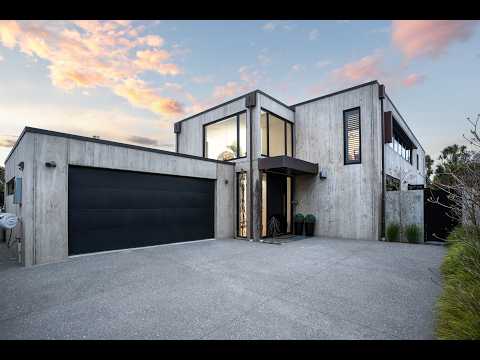
Designed by Weir Walker Architecture and built for privacy, this exceptional residence pairs luxury with everyday ease. Behind a walled frontage and electric gate, northwest-facing living areas capture all-day sun and open seamlessly to the garden, which enjoys a parklike boundary with the neighbouring school grounds for a wonderful sense of space and green outlook. A waffle slab foundation, precast concrete walls and a steel-supported suspended concrete first floor deliver quality from the ground up.
A light-filled entrance, with glimpses of greenery beyond, leads to an expansive open-plan living and dining domain. Here, bi-fold doors fold away to reveal a series of outdoor spaces. There's an al fresco entertaining zone with louvre roof, outdoor fireplace, built-in BBQ, heating and café blinds, plus a sun-drenched deck with lawn and spa and a manicured terrace. The kitchen impresses with a wine fridge and walk-in pantry, while a gas fire warms the adjoining casual sitting area. Beyond cavity sliders, a separate formal lounge offers a second gas fire and a quieter retreat. Upstairs, the master suite features a walk-in robe and a luxe en suite. Three further bedrooms share a fully tiled family bathroom. A separate laundry, guest powder room and double garage with internal access complete the offering.
Zoned for Burnside Primary, Cobham Intermediate, Burnside High, Christchurch Boys' High and Christchurch Girls' High, this home is a 10-minute stroll to the supermarket, cafés and shops. Westfield Riccarton, Merivale, the airport and the city are all within easy reach.


 ▶
▶


