To view the Property File, please copy and paste the link below into your web address bar: https://www.propertyfiles.co.nz/property/L43527114
• Deadline Closes 2pm Tuesday 8th December (USP)
Built in 2018 and designed by Matrix Architecture, this home blends traditional portside character with peace of mind modern construction. Capturing stunning views across the port and positioned within easy walking distance of the historic township, it also features a double garage-a true rarity in Lyttelton-creating an exceptional combination that is hard to overlook.
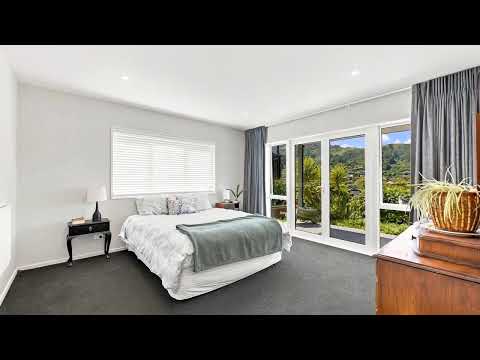
Step through the striking red front door into the lower-level accommodation wing. Here you will find three generous bedrooms-two with French doors opening onto a sunny verandah -alongside a beautifully appointed family bathroom. The clawfoot bath, pedestal basin, and traditional tapware in this bathroom, provide a charming nod to the home's heritage-inspired design.
Head upstairs to the heart of the home, where a generous modern kitchen and dining area make the most of that sweeping harbour outlook. The adjoining lounge offers an inviting space to unwind, complete with a freestanding woodburner and doors opening to a sheltered rear outdoor area. An additional terraced space provides a blank canvas for a flat children's lawn or a productive home orchard.
The classic aesthetic is backed by low-maintenance, quality modern materials, including James Hardie Linea weatherboard cladding, a Colorsteel longrun roof, and double glazing throughout.
Living so close to the heart of Lyttelton puts you moments away from its vibrant mix of restaurants, bars, shops, and the much-loved Saturday artisan markets.
Offering a coveted blend of character, post-quake reassurance, port views, and double garaging, this is an opportunity not to be missed.
Please be aware that this information may have been sourced from Cotality, CCC, REINZ, LINZ & ECAN and we have not been able to verify the accuracy of the same.


 ▶


