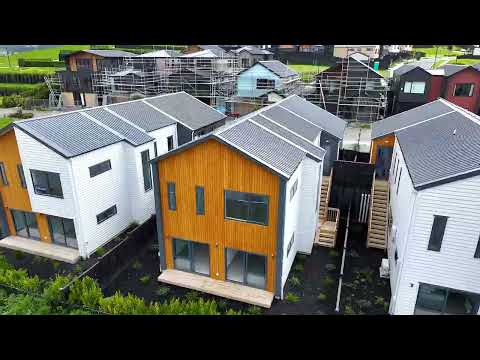
Imagine a childhood where adventures begin right across the street, with wide footpaths leading straight to the local playground. Positioned on a side road in a family friendly pocket of Warkworth, this home is ready to be lived in and loved, and also comes with a 10 year Master Build Guarantee.
The spacious open plan living, dining and kitchen area features hardwood laminate flooring and a seafoam green kitchen with marble benchtops, separate scullery and pendant lighting.
The living space opens through glass sliding doors onto a fenced front deck, providing space for alfresco dining and summer BBQs, as well as a secure area for a small dog and a space to keep an eye on young children. A separate powder room services this level.
The large master suite includes a walk in wardrobe and ensuite with tiled walls, heated floors and heated mirror.
Downstairs are three good sized bedrooms, each with wardrobes, alongside a full family bathroom and storage cupboards. The fourth bedroom can also be used as a second lounge, kids' gaming room or rumpus. Two bedrooms have sliding glass doors opening onto a private rear deck and garden.
The single internal access garage is carpeted with finished walls and houses the laundry, with access through to the backyard and a dedicated area for rubbish bins.
The location offers wide foot and bike paths, with the local playground easily accessible. Across the road are the local showgrounds, with walking access to the dog trail, pony club, rugby fields, netball courts and flying fox.
The future Warkworth Ridge village hub is just down the road, plus you can enjoy quick motorway access, Pak'nSave, local schools and Warkworth Village all within easy reach.
Get in touch today before this one's gone!


 ▶
▶


