After five years at 6 Emily Lane, the owners have made a clear decision to move on, and they are committed to securing a result this season. For a buyer who has been waiting for the right North Shore estate, this is a genuine opportunity to engage with vendors who are ready to meet the market.
Designed by architect Fraser Gillies and set on 6,004 m² of private, north-west facing grounds above protected native bush, this is one of Greenhithe's most substantial homes, yet it sits about 17 km from downtown Auckland.
Since 2021 the owners have invested significantly in the home, and it shows. Vaulted ceilings and herringbone French oak set the tone. Formal and informal living both open to a sheltered entertaining terrace. The chandelier-lit dining room is made for long dinners, and an open fire anchors the family lounge in winter. The kitchen has porcelain benchtops and a generous butler's pantry, with bi-fold windows to the alfresco dining.
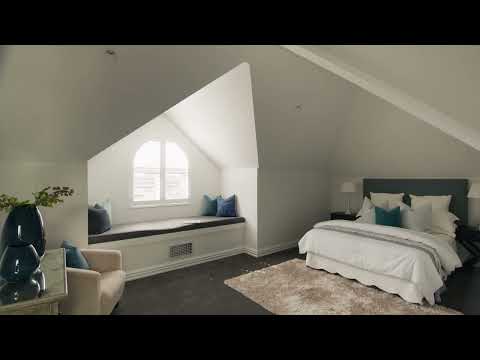
There are five generous bedrooms, including a main suite on each level, plus a sixth room that works as a bedroom or home office, served by three bathrooms. It suits extended families, guests and working from home equally well.
Outside, the grounds are a world of their own. There is a stunning pool, waterfalls cascading into ponds, secret garden paths, fruit trees and raised vegetable beds, all framed by mature bush. At dusk, with the terrace lit and the bush falling away below, it feels far removed from the city.
There is a large double internal garage, a carport and ample parking. Kristin School, Greenhithe village and the Upper Harbour motorway are all close by.


 ▶


