Nestled in the coveted neighbourhood of Grovenor Drive, welcome to number 123. Set on a freehold site spanning 607sqm and featuring a floor area of 264sqm; this two storey home with elevated views sweeping across Orewa towards the beach, evokes elegance with modern luxury.
Double front doors open to a wide, welcoming entranceway, creating a striking first impression and a natural transition into the expansive open-plan living spaces where scale, natural light and sophisticated interiors create an immediate sense of grandeur. The expansive living area is anchored by generous seating and curated statement furnishings, while the expansive curved wall of floor-to-ceiling glazing draws the garden into the living space, creating a beautiful connection with the outdoors.
Beautifully appointed, the kitchen combines functionality and considered design. A distinctive pressed-metal splashback provides a sophisticated textural element, complemented by a substantial 900mm Fisher & Paykel five-burner gas hob for effortless everyday cooking and entertaining. The charming bay window, extending from ceiling to benchtop, offers a captivating outlook over the productive garden; bringing the beauty of the outdoors directly into the heart of the home.
The ground floor is thoughtfully completed by a dedicated formal lounge/media room, bedroom, powder room and galley style laundry.
The feature stairwell defined by a contemporary metal balustrade, leads to the accommodation floor above, where four bedrooms including a luxurious premier suite, form a private retreat distinctly separated from the main living spaces below.
This level is complemented by two generously proportioned bathrooms, including the luxurious ensuite to the premier suite. Both feature floor-to-ceiling tiling and spacious walk-in showers, while the main bathroom adds a freestanding bath for a considered touch of indulgence.
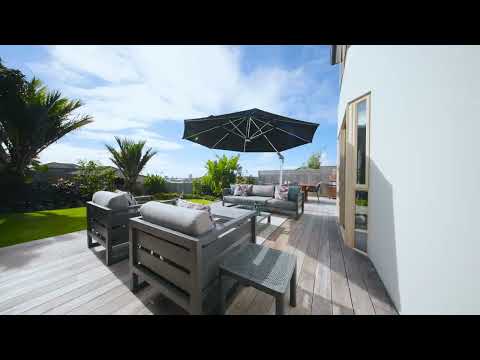
Extending effortlessly from both the family room and formal lounge, the outdoor entertaining area provides a seamless connection between the interiors and beautifully landscaped gardens. A tranquil water feature adds a sense of calm, creating an inviting setting for relaxed gatherings and alfresco living.
Beautifully considered for modern family living, this exceptional home brings together generous proportions, refined finishes and effortless indoor-outdoor connection. With its thoughtfully separated living and accommodation levels, elegant entertaining spaces and beautifully landscaped grounds, it offers a rare opportunity to secure a home where comfort, style and functionality come together with ease. For those seeking something truly special, this is a home that deserves to be experienced in person.
NOTE | The home is constructed of brick and Insulclad plaster system (with integrated cavity drainage and treated framing) and has been meticulously maintained. A current thermal imaging report is available on request.
DEADLINE SALE | Closes Thursday 22 October at 4pm (Unless Sold Prior)
OPEN FOR INSPECTION | As Scheduled or By Appointment
PROPERTY DOCUMENTS AVAILABLE | https://www.harcourtsfiles.co.nz/listings/IESG


 ▶
▶


