Property docs: https://www.harcourtsfiles.co.nz/listings/BR6D
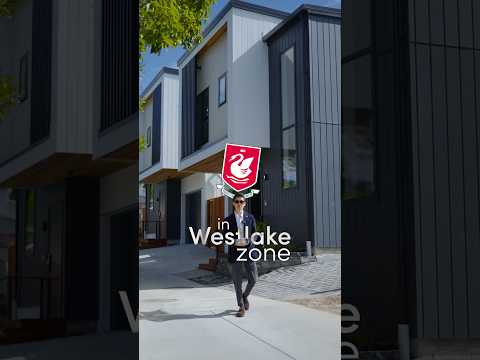
Tucked away in a quiet cul-de-sac, this brand-new home has been thoughtfully designed with quality, style and flexibility in mind. Offering contemporary finishes and a versatile layout, it's an ideal choice for growing families, professionals or those seeking low-maintenance living in a sought-after Sunnynook location.
The north-facing open plan living, dining and kitchen area is filled with natural light and opens onto a sunny balcony, creating the perfect space to relax or entertain. Downstairs features two bedrooms, a bathroom and separate living with 2.7m stud ceilings, opening onto a sunny deck. With sliding doors from both bedrooms, it's ideal for teenagers, guests, extended family or flatmates.
4A: 196sqm (more or less) land | Approx. 178.2sqm floor area
4B: 160sqm (more or less) land | Approx. 178.2sqm floor area
Key Features
* Brand-new, with quality finishes, NZ-made James Hardie cladding and premium Hansgrohe tapware
* Standalone, 5 bedrooms, 3 bathrooms plus a guest toilet
* Flexible layout with 3 bedrooms and 2 bathrooms upstairs, including a master with ensuite
* 2 downstairs bedrooms, a bathroom and separate living with impressive 2.7m stud ceilings
* North-facing open-plan living opening onto a sunny balcony
* Sliding doors from every downstairs bedroom creating excellent indoor-outdoor flow
* Sunny deck providing an additional outdoor living space
* Two heat pumps for year-round comfort
* Internal access single garage with EV powerpoint plus easy-care section
* Close to Sunnynook Centre, motorway and public transport, 4 mins walk to Sunnynook Park
* Zoned for Sunnynook School, Wairau Intermediate, Westlake Boys High School and Westlake Girls' High School
Perfect for families, multi-generational living or a lock-and-leave lifestyle, offering comfort, flexibility and convenience.
*We work with all agencies from Day 1.


 ▶
▶


