NOVEMBER 2026 | LATEST CONSTRUCTION UPDATE
• Construction at Rame Road is now entering its final four weeks of scheduled building work.
• Interior plastering and stopping work is currently underway, with landscaping set to begin as soon as weather conditions allow.
• All required structural engineering and Council inspections to date have been signed off.
• Over the coming weeks, work will focus on completing the decking and glass balustrades, interior painting, kitchen installations, tiling, plumbing, electrical work and floor coverings.
• The development remains on track, with the construction team targeting completion of the remaining building work within the next four weeks - subject to weather conditions. subject to weather conditions. Final Council inspections will follow, with Code Compliance Certificates (CCC) to be issued once Council's requirements have been satisfied.
• Take a look at the latest site photos to see the progress.
Download the full Marketing & Information Pack, including architectural plans, landscaping plans and specifications: https://www.harcourtsfiles.co.nz/listings/DGYT
What if your next move meant less time looking after your property and more time enjoying where you live?
KEY FEATURES
• Prime Greenhithe Village location
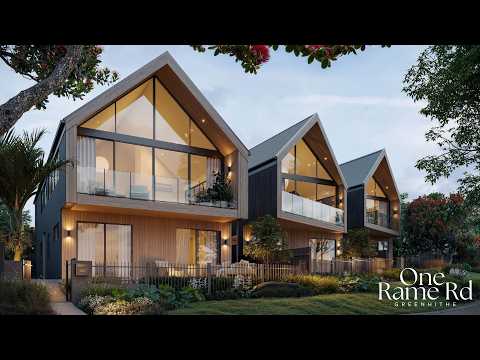
• Brand-new homes designed by Smith Architects
• Freestanding homes on individual freehold titles
• Four bedrooms, 2.5 bathrooms
• Double internal-access garaging
• Vaulted ceilings and covered balcony
• Designer kitchen with Bosch appliances and walk-in pantry
• Quality finishes and landscaped, easy-care gardens
Right in the heart of Greenhithe Village, these architect-designed homes offer something different for those ready to simplify life without compromising on space, quality or location. With just three freestanding homes in the development, this is an opportunity to enjoy contemporary, low-maintenance living in an established North Shore neighbourhood.
Thoughtfully arranged over two levels, each home provides flexibility and separation. Downstairs, three bedrooms and a full bathroom offer room for family, guests or working from home, with sliding doors opening to timber decking and landscaped gardens.
Upstairs, a striking vaulted ceiling enhances the open-plan kitchen, dining and living area, while large sliding doors connect to a covered balcony. Whether it's morning coffee or dinner with friends, this is a space designed to be enjoyed. The kitchen features engineered stone benchtops, Bosch appliances and a walk-in pantry. The principal bedroom also occupies this level, complete with a walk-in wardrobe and fully tiled ensuite.
With Greenhithe Village on your doorstep, the waterfront close by and construction well underway, there's plenty to look forward to. Could this be the lifestyle change you've been waiting for? Contact us today.
Agent conjunctionals welcome.
Visual renderings are representative of the design intent, build specification and high-quality finish of the homes once completed. Final details may differ slightly from those shown.


 ▶


