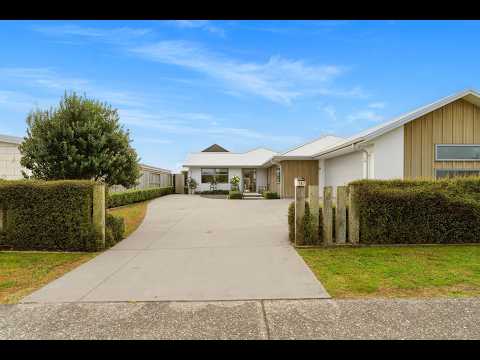
Set back from the street and positioned to the rear of its site, this former Signature show home delivers the kind of everyday ease buyers only fully appreciate once they arrive. It is quiet, sun-filled, and offers more usable outdoor living out back than the photos first suggest, while still providing generous off-street parking with room for the camper or extra vehicles.
Built in 2018 and spanning 224sqm more or less, the home is a true four-bedroom design, with each bedroom generous in size and a layout carefully shaped for everyday family life. Positioned on a 600sqm more or less site to capture beautiful all-day sun, it also offers mature plantings, established hedging and a fenced rear section that gives the outdoor areas a settled and secure feel.
Inside, the interiors feel light, calm and refined. Soft neutral tones, woven pendants and generous double glazing create an atmosphere of relaxed coastal sophistication, while the floor plan offers the flexibility and separation modern families value.
At the heart of the home, the open-plan kitchen, dining and living area is both impressive and practical. A large island bench with stone tops provides a natural gathering point, while the walk-in scullery keeps the main kitchen beautifully streamlined and highly functional. Just off the dining area, a clever study nook creates an ideal space for homework, life admin or working from home.
The way the home connects to the outdoors is one of its real strengths. Stacker doors open to the north-facing deck and outdoor living, where the setting feels peaceful and sun-filled. With the home positioned away from the road and the main outdoor spaces sitting to the rear, there is a quietness here that is best appreciated in person.
Rather than a traditional lawn-heavy section, the grounds have been designed for ease. Mature hedging, established planting, barked gardens and decked walkways create a low-maintenance outdoor environment with more room and usability than the photos first suggest. It is ideal for those who want outdoor living, sun and space, without spending weekends managing a large lawn.
Two living areas add another layer of versatility. The main living zone is open, bright and social, while the second lounge is generous in size and can be closed off with a barn door, creating a quiet retreat for movie nights, guests, teenagers or moments when a little separation is needed.
The accommodation is superbly family-friendly. Two of the bedrooms include their own study areas, offering valuable flexibility for school-aged children or additional work-from-home needs. The primary suite is a peaceful retreat, opening directly to the outdoor area and enjoying a lovely connection to the outdoor setting. Its ensuite continues the premium feel with double vanities and a glass tiled shower.
Practical comfort has also been carefully considered, with ducted heating and cooling throughout, a full house water filtration system and excellent storage ensuring the home performs beautifully through every season.
Set within a neighbourhood embraced by an established sense of community, this location places excellent schooling, everyday amenities, cafés, eateries, parks, playgrounds and the coastal lifestyle of Papamoa within easy reach. It is the perfect finishing touch to a home that offers an enviable, low-maintenance way of life in one of Papamoa’s most desirable coastal pockets.
For buyers who may have made assumptions from the street or photos alone, this is a home that needs to be experienced. Quiet, sunny, practical and beautifully easy to live in, it delivers far more than first impressions reveal.


 ▶
▶


