Character | Light | Soul | 192 sqm | Sub-Penthouse Level
Some apartments are built. This one has soul. Welcome to the sub-penthouse level of the Augusta Apartments - the beautifully converted former Wellington Dental School.
Vast at 192 sqm over two full floors. Soaring double-height, steel-framed windows drench the home in light from morning to dusk, framing city rooftops and green hills beyond.
The feel is pure loft-gallery - almost New York - yet unmistakably Wellington. Native timber floors glow in the sun. A marble island kitchen anchors the home, made for long dinners and good company. Above, the mezzanine living level floats over the void with a sense of space no modern build can replicate.
Three large bedrooms are led by a main bedroom with its own ensuite, plus a stylish second bathroom and separate laundry.
This is a home for people with an inner life - readers, cooks, collectors, plant lovers. It doesn't shout; it invites you in to stay a while. And the address delivers: super central Willis Street, with cafes, Cuba Street and the waterfront just minutes away.
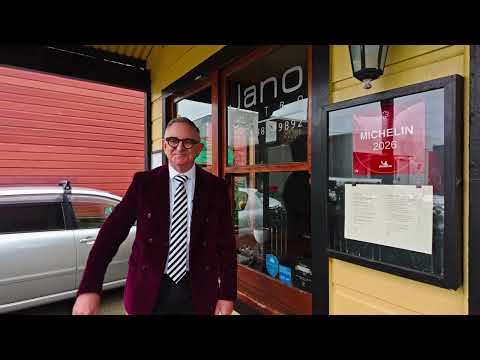
Right next door sits the Michelin-starred Jano Bistro. The lucky buyer will receive a dining voucher for two to celebrate in style.
PROPERTY FEATURES:
• 192 sqm across two floors, sub-penthouse level
• Historic character building - former Wellington Dental School
• Three large bedrooms; main bedroom with ensuite
• Two bathrooms plus separate laundry
• Marble island kitchen
• Spectacular double-height windows and mezzanine living
• Private car park
• Michelin-starred Jano Bistro right next door
TENDER: Closes 3:00 pm, Wednesday 2nd September, 2026 at Tommy's Real Estate Ltd (MREINZ), 209 Victoria St, Wellington (Vendor reserves the right to sell prior).
See it for yourself. Call John now to arrange a viewing. (By APPOINTMENT ONLY).
CONTACT:
John Kettle - Apartment Specialist
MB: +64 27 443 1355 | EM: jkettle@tommys.co.nz
"At Home in the City."