The deck is where this home lives. Under the louvres, it is the outdoor room you will use all year: weekend barbecues, long evenings in the westerly sun, and enough room for the whole family and then some.
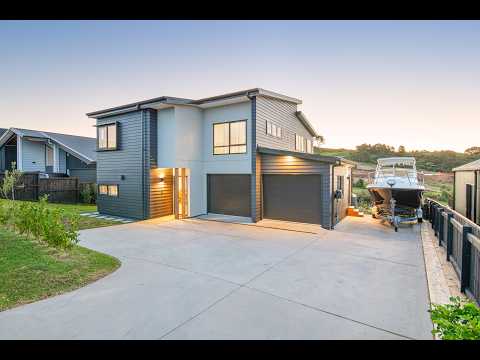
Set on a 915sqm (approx.) section in Ara Hills, this 222sqm (approx.) home offers four bedrooms, three bathrooms and the space a growing family keeps asking for.
Room for everyone
The designer kitchen flows into open-plan living and dining, the hub for busy mornings and relaxed evenings. Downstairs, a double bedroom and full bathroom give extended family, a teenager or a home office a space of their own. Upstairs are three further double bedrooms, including a master suite with walk-in wardrobe and ensuite, plus a landing lounge for the kids.
Room for the toys
A double internal-access garage, and off-street parking for the boat, the campervan or the extra
vehicles. The generous backyard leaves room for children to play and pets to roam.
Light from morning to evening
North and west aspects bring natural light from morning through to evening.
All of it in the popular Ara Hills community, with the wider Orewa lifestyle on your doorstep.
Call Paul or Brooke to arrange a viewing.
Conjunctional agents welcome.


 ▶


