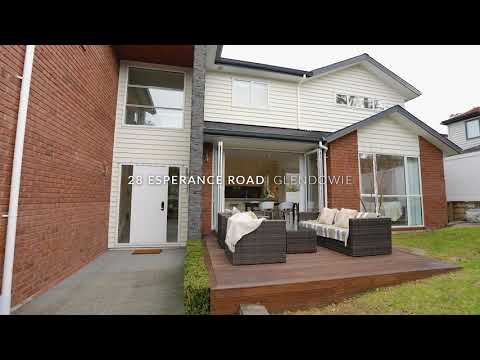
Positioned well back from a highly desirable quiet residential street close to Crossfield Reserve, this substantial 2014-built brick and weatherboard residence blends high-end living with low maintenance lock and leave attributes. Perfect for blended and extended households seeking flexible accommodation, the impressive two-storey family home has a north facing aspect maximising sunny outdoor entertaining.
The 253 sqm (approx.) air-conditioned interior is flooded with natural light enhancing elegant and sophisticated spaces throughout.
A double height entry atrium with attractive chandelier has split level configuration and frameless glass balustrade stairway evoking a sleek nautical aesthetic. Durable laminated timber underpins primary living and entertaining areas with bifold stackers connecting alfresco deck to a lawned garden while opposite, another is full length and north facing for leisurely summertime socialising.
The sleek white kitchen is an inclusive zone with composite stone benchtops, waterfall breakfast bar, contemporary fittings, deep toned tile back splash and plentiful cabinetry.
Five double bedrooms including one on the ground floor with walk in wardrobe and ensuite suitable for guests or your self-reliant teen.
Upstairs, the huge master bedroom is an expansive luxury suite integrating a study/sitting area, walk in wardrobe and tiled bathroom with dual vessel basins, shower, and bath. Another bedroom further offers an ensuite/walk in wardrobe configuration.
The main family bathroom, hideaway laundry and the ground floor powder room cater to active households with internal double garaging also providing ample storage.
Fully fenced 379 sqm (approx.) grounds and gardens are pet-friendly and easy to maintain with nearby parks and shoreline reserves offering open-air amenities for those focused on their daily step count.
A swift city commute and very handy to bay cafes and shops, the property is also desirably zoned for Glendowie primary and secondary schools.


 ▶
▶


