Come and feel the vibe of this beautifully renovated weatherboard home, where privacy, space, abundant parking and an extraordinary lifestyle come together on an impressive 1,229 m2 freehold section - This is Middlemores best kept secret! Tucked away for peace and privacy.
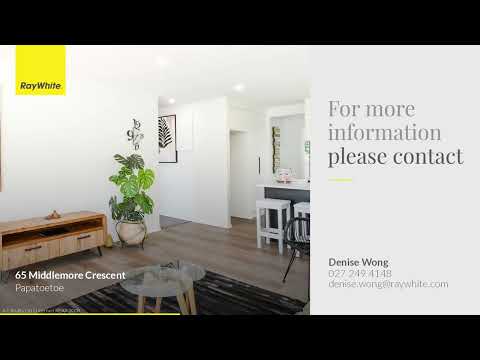
Inside, the home has been tastefully transformed with fresh paint, new carpet, sleek modern bathrooms and a stunning contemporary kitchen complete with engineered stone benchtops and a central island - perfect for entertaining and everyday family living. Offering four bedrooms (3 large doubles and 1 single), while the master suite enjoys its own stylish ensuite.
Step outside and discover what truly sets this property apart. Once home to teaching gardens, these beautifully established grounds have been lovingly nurtured into a tranquil oasis, abundant with ferns, fragrant herbs, and flourishing flora. An expansive, sun-soaked deck flows effortlessly into this peaceful retreat, inviting you to wander along the garden paths, unwind beneath the trees, or simply enjoy the serenity of your own private sanctuary. Whether it's morning coffee, afternoon yoga, quiet reflection, Reiki or entertaining family and friends, this is a space that will nourish the soul all year round.
Practicality is equally impressive, with your own driveway, abundant off-street parking for up to 8 vehicles, plus the BONUS of an additional garage and carport.
With room to add a portable cabin or two (with the exterior power supply).
Healthy Homes compliant, rewired and replumbed, much of the hard work has already been done. Comes with garden shed and chicken coup. CCC certificate on file.
All this, within walking distance to Middlemore Hospital and handy local amenities.
Absolutely fabulous and unlike anything else on the market. Come feel the vibes!!
Open home times … (just come down the driveway and Park)
Sunday 1.00pm - 2.00 pm / OR book your own private viewing, Call Denise 027 249 4148
Disclaimer - All prospective purchasers shall complete their own due diligence, seek legal and expert advice, and satisfy themselves with respect to information supplied during the marketing of this property, including but not limited to: the floor and land sizes, boundary lines, underground services, along with any scheme plans or consents.


 ▶
▶


