Welcome to a home where comfort, space and family living come together. Positioned in a sought-after Kauri Flats School Zone, this well-maintained, single-level home offers everything a growing family needs.
4 Bedrooms | 2 Bathrooms | Ensuite | Double Garage
The heart of the home is the open-plan kitchen and dining with separate living area, flowing effortlessly through sliding doors to a generous covered deck - perfect for entertaining, family meals or relaxing outdoors.
The fully fenced backyard provides plenty of space for children and pets, while the reserve directly behind adds privacy and an open outlook.
FEATURES YOU'LL LOVE
• 4 generous bedrooms
• Master ensuite
• 2 bathrooms
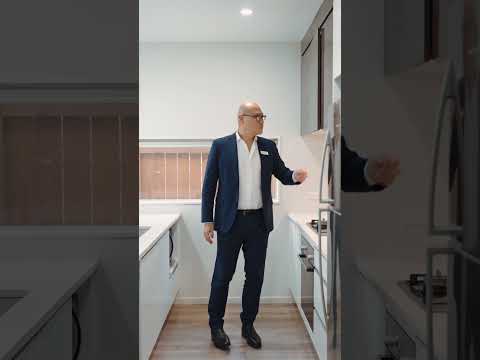
• Modern kitchen
• Open-plan dining and separate living
• Covered outdoor entertaining
• Fully fenced, low-maintenance backyard
• Reserve directly behind
• Double internal-access garage with laundry
• Gas hot water & heat pump
• Remaining Master Build Guarantee/Warranty
• Family-friendly cul-de-sac location
LOCATION THAT DELIVERS
Close to Kauri Flats School, Bruce Pulman Park, Takanini Village, public transport and motorway connections, making everyday family life convenient.
A genuine change of plans means the owners are heading across the Tasman and are committed to selling.
If this home ticks your boxes, be ready to bid.
AUCTION - THE HAMMER WILL FALL.
Disclaimer -
This property is being sold either by auction or without a price and therefore a price guide can not be provided. The property may have been filtered into price brackets for website functionality purposes only. The contents of the Property Information material such as specified floor area and land area sizes have been obtained from sources such as Property Smarts, RPNZ, Record of Title and Auckland Council (LIM) documentation. They have not been independently measured by the marketing salesperson or City South Investments 2019 Ltd. We recommend you complete your own due diligence, seek legal and expert advice, and satisfy yourselves with respect to information supplied during the marketing of this property, including but not limited to: the floor and land sizes, boundary lines, underground services, along with any scheme plans or consents.


 ▶
▶


