Set within an impressive 1,222 sqm setting, this substantial Hinuera stone residence combines timeless architecture with an extensive programme of contemporary upgrades, creating a home that delivers both presence and effortless modern living.
Built by Eden Homes and beautifully positioned in a quiet, elevated cul-de-sac amongst other quality residences, the home retains its grand European-inspired character while embracing the way we live today.
At the heart of the home, the extensively renovated kitchen is designed for serious family living and entertaining, featuring quality Miele ovens, induction cooking, generous storage and a well-appointed butler's pantry. Oak flooring adds warmth and continuity through the principal living spaces.
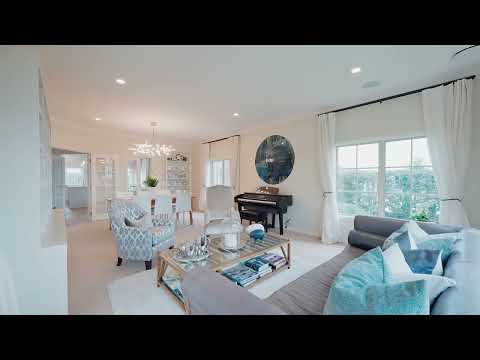
The formal lounge provides an elegant retreat, while the open-plan family and dining area connects naturally with the outdoors and heated pool - an ideal setting for relaxed family time or entertaining on a larger scale. Outdoor entertaining is equally well catered for creating an inviting year-round environment.
Comfort has been thoughtfully upgraded throughout. Central air conditioning has been recently installed upstairs on a separate circuit, while the electrical infrastructure has been comprehensively renewed. A digital lighting system adds further convenience and control.
The grounds are equally well considered, with irrigation extending across the entire property, including lawns and garden beds. The system is conveniently controlled from a panel in the garden shed and can also be operated wirelessly from your phone.
Accommodation remains exceptionally generous. Four substantial downstairs bedrooms feature fitted wardrobes, complemented by two bathrooms, including the master ensuite, plus a guest powder room. The master suite opens directly to the heated pool terrace and includes his and hers dressing rooms and a luxurious ensuite.
Upstairs, a huge, versatile space provides the flexibility modern families value - ideal as a second living area, children's retreat, media room, guest accommodation or an impressive entertaining zone.
A large home office near the entrance caters perfectly to today's work-from-home lifestyle, while the substantial double garage with EV charger provides excellent storage and practical convenience.
With its combination of enduring construction, significant investment in modern infrastructure and technology, generous proportions and exceptional outdoor amenity, this is a home that will surprise with many luxury features.
Zoned for Point View Primary School, Somerville Intermediate and Botany Downs Secondary College.
Close to the tranquil Point View Drive and conveniently positioned for Botany's extensive shopping, dining and everyday amenities, and the rare scale of 1,222sqm country like living and the result is a sophisticated family environment designed to be enjoyed for years to come.
We look forward to seeing you at the open homes or if you prefer a private viewing contact Ellen Ming 021450856
ellen.ming@raywhite.com


 ▶
▶


