Built in 1989, this two-bedroom, two-bathroom home with a double garage offers a mezzanine overlooking the lounge, decks on either side of the main living area and additional off-street parking with room for a boat or caravan. The open-plan kitchen, dining and lounge connect directly to the decks, providing a choice of spaces for outdoor dining and relaxing. A bedroom, bathroom and separate toilet are located on the main living level.
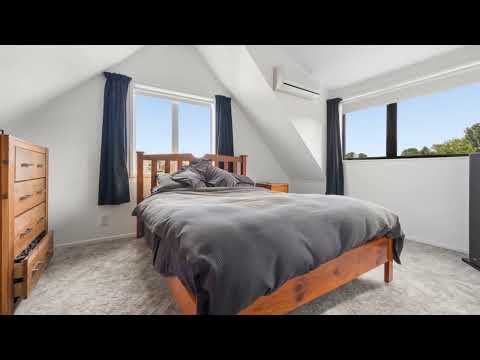
Upstairs, the second bedroom has an ensuite, while the adjoining mezzanine provides a separate space for a home office, reading area or sitting room. With a bedroom and bathroom on each level, the layout suits couples, guests or buyers sharing a home. Three heat pumps provide heating and cooling. The double garage accommodates parking and storage, with the laundry positioned at the rear on the lower level. Updated plumbing and relatively new retaining walls are further practical improvements.
Constructed with fibre-cement weatherboard cladding and a galvanised steel roof, this Brookfield cross-lease property combines a distinctive layout with garaging and parking seldom found together in a two-bedroom home.
Key Features:
• Two bedrooms and two bathrooms
• Open-plan kitchen, dining and lounge with a high ceiling
• Mezzanine overlooking the lounge
• Multi-level decking and covered outdoor dining
• Double garage with laundry at the rear
• Additional off-street parking with room for a boat
• Three heat pumps
• Underfloor insulation
• Updated plumbing
• Terraced gardens, lawn and relatively new retaining walls
Contact Greg Bopf to arrange a viewing.
Auction: 1:00pm Wed 25 November 2026 (unless sold prior)


 ▶


