Main Dwelling - 4 Bedrooms, 2 Bathrooms, 3 Toilets, 2 Living Areas, 2 Car Garage
Second Dwelling - 1 Bedroom, 1 Bathroom, 1 Living Area, 3 Car Garage/Workshop
Property Files available here: https://www.propertyfiles.co.nz/property/50Norris
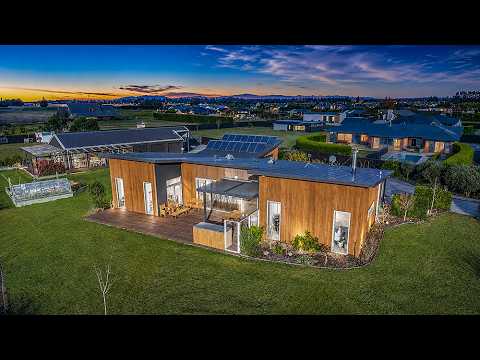
Bring the family, the hobbies, the boat and the big plans. With two independent dwellings, impressive garaging and workshop facilities, superb outdoor entertaining and thoughtfully established grounds, 50 Norris Drive offers the freedom to live life on a much bigger scale.
From bringing generations together while preserving their independence, to accommodating guests or exploring rental opportunities, this versatile property opens the door to possibilities well beyond the everyday. At its heart is a striking four-bedroom residence, complemented by a separate one-bedroom home attached to an extensive shed complex.
THE MAIN RESIDENCE.... CHARACTER, COMFORT & CONNECTION
Exposed timber beams soar overhead, polished bamboo floors bring warmth underfoot, and a commanding stone feature wall gives the interior a memorable sense of character. Generous glazing draws natural light into the home, creating inviting spaces equally suited to family life and entertaining.
The designer kitchen takes centre stage, combining stone benchtops, crisp white cabinetry, quality appliances and a substantial island. Open-plan dining and living encourage everyone to gather, while a second lounge provides room to spread out or settle in beside the freestanding log fire.
Step outside and the entertaining continues. A louvered roof system brings flexibility to outdoor living, while the outdoor kitchen, complete with running hot & cold water, a gas oven and gas hobs, sets the scene for long lunches, relaxed evenings and memorable gatherings.
• Four bedrooms, including a spacious master with its own ensuite, large tiled shower, vanity and toilet
• Main bathroom with a freestanding bath, separate shower and vanity
• Two additional separate toilets for everyday convenience
• Two living areas providing flexibility for families and guests
• Freestanding log burner, heat transfer system, heat pumps and ceiling fans
• Solar panels and double-glazed UPVC windows supporting comfort and energy efficiency
• Abundant built-in storage throughout
• Cedar and Rockcote plaster exterior
• Covered outdoor entertaining beneath a louvered roof system
• Outdoor kitchen with hot/cold running water, gas oven and gas hobs
• Attached, carpeted double garage with drive-through access
THE SECOND DWELLING.... INDEPENDENCE WITH POSSIBILITIES
A home in its own right, the self-contained secondary dwelling gives this property another dimension. Extended family can enjoy their own space, visitors can stay in comfort, and those considering a tenancy have an opportunity to explore.
Connected to the substantial shed complex, it combines comfortable accommodation with practical facilities that will appeal to car enthusiasts, hobbyists and anyone needing room for projects and equipment.
• Fully self-contained one-bedroom dwelling
• Fully equipped kitchen and open-plan living and dining
• Modern bathroom
• Durable Colorsteel exterior
• Attached three-car garaging and workshop configuration
• Covered parking bay for a caravan, boat or motorhome
• Flexible accommodation for extended family, guests or potential rental use
THE GROUNDS.... SPACE TO GROW, ROOM TO ENJOY
Beyond the homes, the property is equipped for a rewarding lifestyle. Established fruit trees and productive vegetable gardens bring fresh produce to the table, paddock space offers options for animals, and well-considered water infrastructure supports the grounds.
There is room here to indulge your interests, keep the practicalities organised and enjoy the benefits of country living.
• Own water bore supplying the irrigation system
• Council water allocation of 2,000 litres per day
• Two 20,000-litre on-site water storage tanks
• Established fruit trees and productive vegetable gardens
• Paddock space for animals, hobby farming or lifestyle pursuits
• Chicken coop, woodshed and dedicated dog run
• Expansive concrete driveway and generous vehicle parking
• Fibre internet connectivity
MANDEVILLE.... LIFESTYLE WITH CONNECTION
Enjoy the space and community feel of Mandeville, with local shops a short drive away and convenient connections to Rangiora, Christchurch International Airport and the wider Canterbury region. It is a setting that makes room for a quieter pace while keeping everyday essentials within reach.
Make time to experience it for yourself. Contact Adrian & Jonny at Raine & Horne Rangiora for further information or to arrange your private viewing of 50 Norris Drive.
Please be aware that this information has been sourced from third parties. View our property information disclaimer here: raineandhorne.co.nz/property-disclaimer


 ▶


