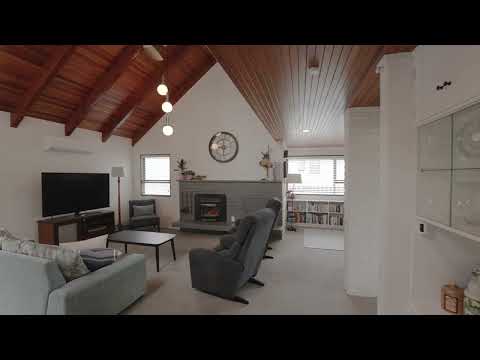
If you're looking for a family home that offers something different, 5A La Salle Drive deserves your attention. Architecturally designed in the 1980s, this distinctive home combines exceptional space with soaring ceilings, exposed timber and striking brickwork, including a turret-like stairwell that gives the home a wonderfully individual, almost castle-like feel.
At its heart is a spectacular open-plan living space where the spacious lounge flows naturally through a library nook with built-in shelving, into the dining area and generous kitchen. Cleverly connected rather than closed off, each space has its own sense of place while remaining part of one impressive, light-filled living environment. A door from the dining area opens directly to the pool, while a second living or hobby space on this level also enjoys easy outdoor access. Add a wine cellar, large laundry and bathroom, and the flexibility here is exceptional - this zone could work beautifully as a guest wing, extended-family space, teenagers' retreat or an additional living area, depending on what your family needs.
Upstairs are four generous bedrooms, including a master with walk-through wardrobe and ensuite, along with a spacious family bathroom. The mezzanine landing creates a clever office or hobby space overlooking the main living area, while the rooftop deck adds yet another unexpected layer to this already fascinating home.
Outside, the fully fenced grounds are made for family life, with lush lawns, an in-ground pool, glasshouse, generous outdoor living and a fantastic rural outlook towards the mountain. There's also double garaging, a double carport and plenty of off-street parking.
With space to adapt and evolve as your family does, this is a home with space to grow, room to play and personality in spades. Whether that means teenagers, guests, hobbies, working from home or simply having room for everyone, homes with this much individuality rarely come along. Come and experience it for yourself.


 ▶
▶


