Here is your opportunity to secure seriously impressive nine-car garaging on a private four-acre (more or less) section in a highly sought-after location!
Beautifully presented and exceptionally maintained, this substantial 332m² (more or less) four-bedroom home is all about having room for the family, the toys, the hobbies and enjoying the space around you. With three well-fenced paddocks, established gardens, generous outdoor entertaining areas, and exceptional garaging, this is a property that offers a dream lifestyle opportunity that's hard to beat, just a short drive to Kelvin Grove shopping centre and central city.
The home is constructed with a solid concrete plaster exterior with a cavity, painted approximately three years ago. Multiple living spaces, excellent indoor-outdoor flow, and a well-considered floorplan creates a home that works beautifully for modern family living.
Inside, natural light, double glazing and high-stud ceilings create a bright and spacious feel throughout.
The home centres around the open-plan kitchen and living area, designed with family life and entertaining in mind. The kitchen offers incredible storage, a walk-in pantry, large island bench with double sink and breakfast bar seating. The adjoining living area is framed by a fireplace, creating a warm and welcoming space to gather.
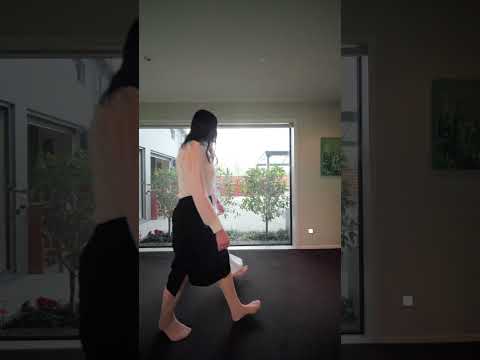
A large separate lounge provides another place to relax, with doors opening towards the front paddock. Whether you're enjoying a quiet night in or hosting friends and family, there's plenty of space to make the home your own.
The outdoor entertaining is just as impressive. Step out to the concrete BBQ patio, complete with a pergola and handy servery window connecting to the kitchen, or enjoy the deck area, also with its own pergola and 32-amp connection ready for a spa pool. You'll have plenty of options for summer afternoons and evenings at home.
The main suite enjoys its own wing, with a generous double bedroom opening through bifold doors to the decking area, a walk-in wardrobe and ensuite featuring a tiled shower with added shower dome. A spacious tiled separate toilet and generous office with built-in shelving complete this side of the home.
The family wing is positioned along a wide, light-filled hallway, with large windows bringing the outdoors in, built-in bench seating and storage. Another three generous double bedrooms provide plenty of space, with one opening directly onto the deck and the other two offering built-in wardrobes. Completing this wing is a spacious family bathroom with a large bath and fully tiled shower with added shower dome.
For family living, the huge separate laundry is a real bonus, with plenty of room for everyday essentials and its own external door providing easy access to the outdoors, perfect for muddy boots, pets, and busy family life.
The triple internal access garage adds another layer of versatility, with one single space currently set up as an art room, easily adaptable as a hobbies room or workshop space. Storage is in abundance, with an additional mezzanine storage area above.
And then there's the garaging and outdoors.
With space for over nine vehicles across the property, there's room for cars, boats, toys, trailers and all the extras that come with lifestyle living. The separate three-bay high-stud garage includes power points for a welder, making it ideal for projects, hobbies or a home-based workshop. Additional storage and woodsheds provide plenty of space for firewood, lawnmowers, and everything else that comes with owning a lifestyle property.
The land has been thoughtfully developed into three flat paddocks, each enclosed with fencing and complemented by established trees providing shelter for stock and pets. Bore water in each paddock and three water tanks support the practical side of lifestyle living, while the fenced vegetable garden with raised beds offers the opportunity to grow your own produce.
All of this is positioned in a peaceful and private Kelvin Grove setting, just minutes from Countdown, parks, walking tracks and public transport, with an easy drive into the city centre. Zoned for Cornerstone Christian School, Whakarongo School and Freyberg High School.
A property with this much space, versatility and garaging is not something you come across every day. There's room here for the family, the toys, the hobbies, and the lifestyle, all within easy reach of Palmerston North.
This is one you need to experience in person to appreciate just how much is on offer.
Deadline Sale Closes 14.10.26 (unless sold prior). Rateable Value $1,540,000.
Call Angela Martin or Nicole Doidge today to arrange your private viewing, or we will see you at the open home.
All information contained herein is gathered from relevant third parties sources. We cannot guarantee or give any warranty about the information provided. Interested parties must rely solely on their own enquiries.


 ▶
▶


