LUXURY FAMILY LIVING WITH TWO MASTER SUITES & TWO KITCHENS - THIS EXCEPTIONAL HOME WILL BE SOLD, DON'T MISS OUT!
Welcome to an impressive family home in the prestigious Bremner Ridge community of Flat Bush, offering contemporary style, generous proportions, and excellent flexibility for large or extended families.
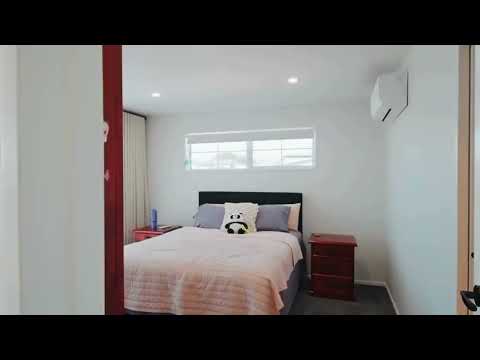
Set on an approximately 400 sqm freehold section with approximately 265 sqm of living space, this home features four spacious bedrooms, including two master suites with private ensuites. This thoughtful configuration provides excellent privacy and versatility for families, guests, or multi-generational living.
At the heart of the home is a designer kitchen with quality appliances, generous bench space, and ample storage, complemented by a second kitchen for added convenience. The spacious open-plan living and dining area enjoys plenty of natural light and connects effortlessly with the outdoor entertaining space, while multiple living areas provide room for the whole family.
Complete with a double internal-access garage, additional off-street parking, and a convenient location close to Ormiston Town Centre, schools, parks, and transport links, this is an outstanding opportunity to secure a substantial home in sought-after Bremner Ridge.
FEATURES:
• 4 Bedrooms
• 2 Master Suites with Ensuites
• 400 sqm Approx. Freehold Land
• 265 sqm Approx. Floor Area
• 2 Kitchens
• Multiple Living Areas
• Open-Plan Living & Dining
• Double Internal-Access Garage
• Additional Off-Street Parking
• Close to Ormiston Town Centre, Schools, Parks & Transport Links
Come to our open homes or call for a private viewing.
Disclaimer - This property is being sold by negotiation or without a price and therefore a price guide can not be provided. The website may have filtered the property into a price bracket for website functionality purposes. All prospective purchasers shall complete their own due diligence, seek legal and expert advice, and satisfy themselves with respect to information supplied during the marketing of this property, including but not limited to: the floor and land sizes, boundary lines, underground services, along with any scheme plans or consents.


 ▶
▶


