Conjunctional sales welcome.
Live on the ground floor. Give the first floor to everyone else.
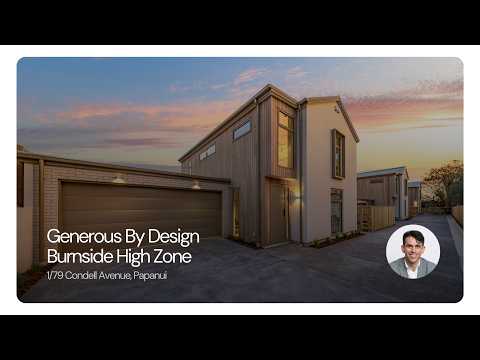
That's the idea behind this home, designed by Design Workshop Architecture and built by Dimension Construction. 250m² across two levels, with everything you need day to day downstairs.
The primary suite sits off the main living space, with its own ensuite and walk-in wardrobe. Open living and dining spill onto a northwest-facing deck, and a separate media room gives the household somewhere to switch off. The interiors are warm and earthy, and the kitchen anchors them with Taj Mahal quartzite benchtops and integrated appliances. A walk-in pantry sits just beside it.
Upstairs belongs to family. Three bedrooms share a sitting room, one with its own ensuite and walk-in wardrobe, while a family bathroom serves the other two. Kids home from uni or parents staying for a season each get a space of their own.
The finish matches the layout. Ducted, zoned heating reaches every room. Feature lighting and solid core doors set the tone, and insulated internal walls keep the house quiet. The laundry has built-in cabinetry.
The double garage drives straight through, which leaves space out back for a trailer or a jet ski. The grounds are newly landscaped and ready for you to shape.
In Papanui, you're walking distance to St James and Edgar McIntosh Parks, close to the local retail precinct and just minutes from Merivale and the central city. Zoned for Waimairi Primary, Heaton Intermediate and Burnside High.
A home built for everyday life on one level, with the space and finish to match. Get in touch to arrange a viewing.


 ▶


