To download the property files, copy and paste the link to your browser. https://www.agentsend.com/TSNX
50 Ridgeland Way, West Melton: Scale, Space and a Backyard Built for Living.
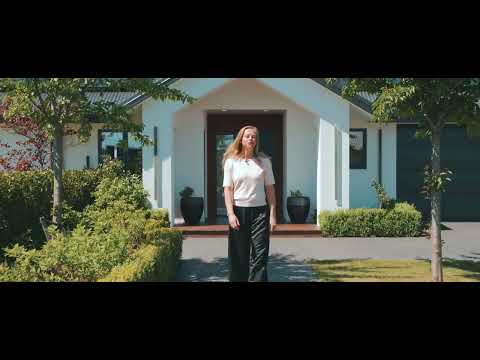
Welcome to the good life in West Melton. Set on a generous 2,026m² section, this expansive home built in 2021 has the scale to match the land it sits on. With 356m² (approx.) of floor area, four bedrooms plus a study and thoughtful design throughout, there's room for the whole family to spread out.
Inside
Large open-plan living is exceptional with a separate lounge for quieter moments or movie nights. The kitchen is a real highlight, modern and elevated, with a hidden pantry that overlooks the vegetable garden and has plenty of space for all your appliances. A separate laundry keeps the everyday jobs out of sight. Layout is everything in a home and every detail has been planned and delivered to perfection.
The beautiful master bedroom with ensuite and walk-in wardrobe opens up to the stunning kwila deck and heated pool, perfect for summer and that resort feel. Three additional double bedrooms and a large tiled family bathroom is what buyers are looking for, with a separate toilet for convenience. Finally, a third toilet connects to the pool area, which is a practical touch for summer entertaining.
Five heat pumps and a large log burner keep the home warm in winter and cool in summer. Solar panels with two batteries are the cherry on top! Triple car garaging completes the home.
Outside
The heated pool and outdoor spa make this a home you can enjoy year-round. A huge outdoor living area, including a covered patio and a kwila deck, is made for entertaining, whatever the weather.
The 29m² (approx.) shed is a blank canvas, and its use is only limited by your imagination. Think workshop, studio, gym or storage.
The gardens are an edible delight. Fruit trees, raspberries and blueberries are already established, and the vege gardens are ready for you to plant whatever you like. Every garden bed is irrigated with drip line irrigation on timers, so it's truly set and forget.
Property Features
• Built in 2021, 356m² (approx.) floor area on a 2,026m² section
• 4 bedrooms plus study
• Master ensuite, family bathroom with separate toilet, plus a third toilet connected to the pool area
• Large open-plan living, separate lounge and separate laundry
• Kitchen with hidden pantry overlooking the vegetable garden
• Triple car garaging
• Heated pool and outdoor spa
• Huge outdoor living area with covered patio and kauri deck
• Approx. 29m² blank canvas shed
• 5 heat pumps and a large log burner
• Solar panels with two batteries
• Fruit trees, raspberries, blueberries and vege gardens with timed drip line irrigation
50 Ridgeland Way is substantial, private and ready to enjoy.


 ▶


