To download property files, copy and paste the following link into your browser:
https://www.propertyfiles.co.nz/property/552CranfordStreet
Three bedrooms, your own internal-access garage and a private Kwila deck-discover six new townhouses at 552 Cranford Street, Papanui, designed to make everyday living comfortable and convenient.
Being built by an award-winning builder, each townhouse comes with a Master Build 10-Year Guarantee, giving you added confidence in your new home. The guarantee is subject to its terms, conditions and exclusions.
Distinctive Spanish brick veneer gives these homes lasting street appeal, while open-plan living, practical storage and carefully selected finishes create welcoming spaces inside.
Zoned for Paparoa Street School, Heaton Normal Intermediate School and Papanui High School.
Construction is underway, with completion anticipated in March 2027. Secure your preferred home with a 5% purchase deposit, subject to the sale and purchase agreement.
Space to cook, gather and unwind. The kitchens combine engineered stone benchtops with a Bosch oven, cooktop, dishwasher and canopy rangehood. Vinyl plank flooring runs through the downstairs kitchen, dining and living areas, while carpet adds comfort to the stairs and upstairs bedrooms.
All three bedrooms are upstairs, keeping sleeping spaces separate from everyday living. Every home includes a walk-in wardrobe, and each has a separate downstairs guest toilet. Outside, your private Kwila deck and landscaped outdoor area provide space for a morning coffee or time with friends.
Thoughtful features throughout:
Internal-access single garage in every home
Walk-in wardrobe in every home, with two walk-in wardrobes in Unit 5
Engineered stone kitchen benchtops and Bosch appliances
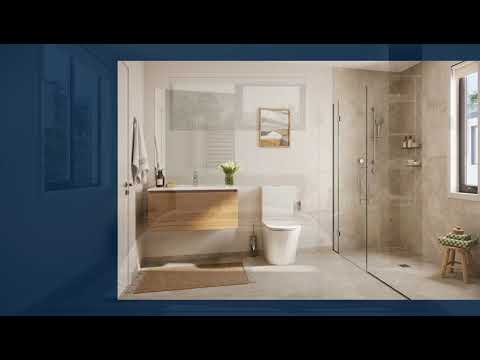
Tiled bathroom floors and shower walls, with heated towel rails
Fujitsu heat pump
Thermally broken aluminium joinery with Low-E, argon-filled double glazing to living areas and bedrooms
Smart entrance door lock
LED downlights and garage/entry sensor lighting
Additional attic storage in Units 1-4
Dedicated fresh-air mechanical ventilation serving two bedrooms in Units 1-2
Find your preferred layout
Units 1-4: Approximately 127.6 m² each, with two bathrooms, including an ensuite, a separate downstairs guest toilet and attic storage.
Unit 5: Approximately 128.4 m², with two bathrooms, including an ensuite, a separate downstairs guest toilet and two walk-in wardrobes.
Unit 6: Approximately 114.4 m², with one bathroom, a separate downstairs guest toilet and a walk-in wardrobe.
Everyday convenience in Papanui. Northlands Shopping Centre, PAK'nSAVE and Kmart are nearby, along with Ramore Reserve. Shopping, local amenities and outdoor recreation are all within easy reach.
Contact us for more information!
Please be aware that this information may have been sourced from RPNZ / Property Smarts / Land Information New Zealand / Christchurch City Council / CERA and we have not been able to verify the accuracy of the same.


 ▶
▶


