Big family living, beautiful Waitakere Ranges views and a pool table that's staying-this is a home ready for its next chapter.
Set on a generous 745sqm section with an approximately 266sqm floor area, 5 Oratia Drive offers space to come together, spread out and entertain.
Upstairs, the kitchen and dining area connect with a spacious lounge, where a wood burner adds warmth and wide windows frame the outlook towards the ranges. Step onto the balcony and take in the view. The generous master bedroom with ensuite offers a retreat on this level, alongside a separate toilet.
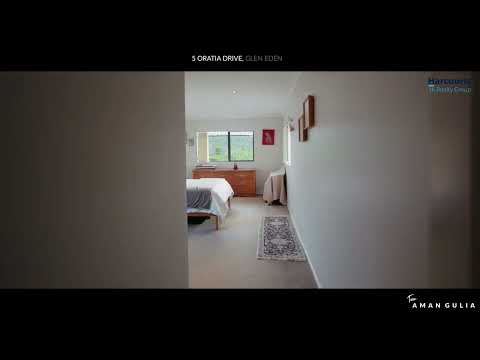
Downstairs, three further bedrooms and a family bathroom provide room for family or guests. The second lounge is made for fun, with space for the pool table and doors opening to covered decking. From family tournaments to teenagers' downtime, everyone has a place to enjoy.
A separate laundry and internal-access double garage complete this substantial family package.
• Four bedrooms, including an upstairs master with ensuite
• Two bathrooms plus a separate toilet
• Two spacious lounges-and the pool table stays!
• Elevated views towards the Waitakere Ranges
• Balcony, covered decking and established gardens
• Wood burner for cosy evenings
• Internal-access double garage
• Approximately 266sqm floor area on 745sqm of land
Our downsizing vendors are moving on to the next phase of life. Motivated and ready for their next move, their instructions are clear: sell!
Make your next move right on cue. Contact Team Aman Gulia to arrange your viewing.
Full vendor building inspection available upon request.


 ▶


