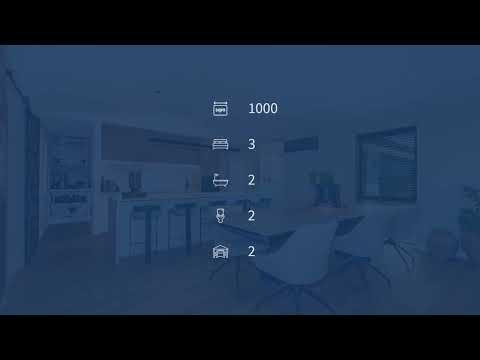
A fresh approach to modern design, a generous 1,000m² section and a flexible floor plan make this brand new Darfield home a little different from the usual. Contemporary styling, quality finishes and a carefully chosen colour palette give the interior a distinctive look, balancing personality with practicality.
The kitchen is complemented by a walk behind pantry with its own window, benchtop space and power points, providing room for small appliances and extra food preparation away from the main workspace. It's almost like having a second kitchen tucked away, while a separate laundry adds to the home's everyday functionality.
A decorative glazed door separates the hallway from the main living areas, leading through to open plan living that provides a natural gathering space. A separate multi use room offers the flexibility of a second lounge, home office or fourth bedroom for family or guests.
The master suite includes a walk-in robe and generous ensuite, alongside two further bedrooms. The family bathroom is arranged across three separate areas, with the toilet in its own room, the bath and shower together, and a vanity in another. This layout allows different members of the household to get ready at the same time.
Outside, an established entertainment area provides a place to enjoy time with family and friends, with scope to extend or enhance the outdoor setting to suit your needs. The 1,000m² section also allows for ample off street parking, with room for multiple vehicles, a boat, caravan or trailer.
Darfield's shops, cafes, schools and recreational facilities are close by, while Christchurch remains within commuting distance. It's a location that offers a rural setting while keeping city connections within reach.
A home with individual style, a versatile floor plan and room to make your mark.
Information booklet available upon request or copy and paste this URL into your browser to request the property documents which will appear in your download file:
www.harcourts.co.nz/L43313493#documents


 ▶
▶


