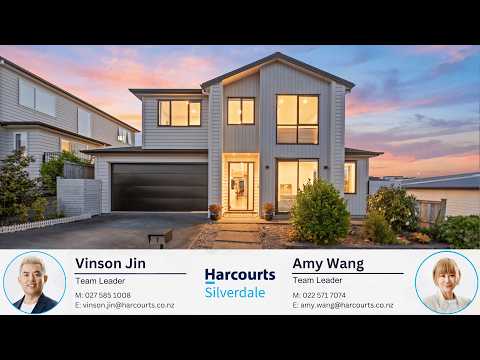
• 5 bedrooms, 3 bathrooms and a double garage
• 270sqm floor area on a 450sqm section
• Separate living room for added flexibility
• Open-plan kitchen, dining and living area
• Two ground-floor bedrooms and a bathroom for flexible family living
• Upstairs family room offering additional living space
• Spacious master bedroom with walk-in wardrobe and ensuite
• Sea views
• In zone for Orewa Primary School and Orewa College
Designed with family living in mind, this substantial two-storey home offers generous proportions, multiple living spaces and bright, naturally lit interiors. With room for everyone to spread out and spaces that bring the family together, the layout adapts easily to the needs of a busy household.
Step inside to a welcoming foyer, with a separate living room to the right providing a quiet retreat for relaxation, movie nights or entertaining guests. Further inside, the open-plan kitchen, dining and living area forms the heart of the home, creating an inviting space for everyday family life. Sliding doors connect the living areas to the outdoor deck, extending the space for relaxed indoor-outdoor living.
Two bedrooms and a bathroom on the ground floor offer added flexibility for extended family, guests or those seeking a dedicated home office.
Upstairs, three further bedrooms include a generous master suite complete with a walk-in wardrobe and ensuite featuring both a bathtub and separate shower. Another family bathroom serves the upper level, while the open family room provides an additional space for children to play, study or unwind.
With approximately 270sqm of floor area, this home offers plenty of room to spread out while keeping family life connected. Outside, the spacious deck provides an inviting setting for outdoor dining, entertaining friends or simply relaxing and enjoying the fresh air.
Set in a quiet, community-minded Orewa neighbourhood, the location places everyday conveniences within easy reach. Orewa Beach and the town centre offer coastal walks, cafés, shops and local amenities, while Silverdale Mall provides further shopping options. Motorway access is approximately three minutes away, making commuting and travel around the wider Auckland region convenient.
Families will also appreciate being in zone for Orewa Primary School and Orewa College, with Kingsway Preschool and Junior School a short drive away.
Offering generous space, versatile living areas and a convenient coastal location, this is a home designed to accommodate the way families live today - with room to grow into tomorrow.
Contact Team Vinson & Amy on 022 571 7074 to arrange your private viewing or visit one of our upcoming open homes. Learn more at www.vinsonamyandco.nz.


 ▶
▶


