To download the information pack, please follow the link and register your details: https://www.propertyfiles.co.nz/property/L43110771
Video Tour: https://youtu.be/3CSyu16UX-k
Virtual Floor Plan: https://visithome.ai/2ABks7bVmfMAXSmWk6YYWg?mu=ft
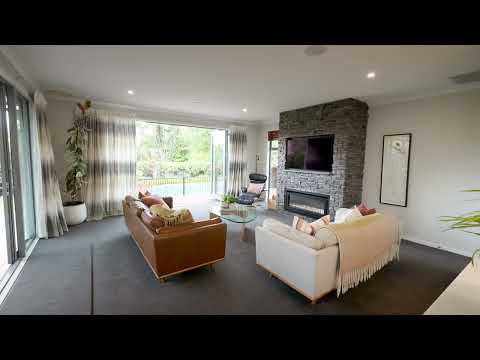
Welcome to your ultimate family sanctuary. With a long settlement available, this 10-year-old, 285m² home blends expansive space, modern architectural design and an outdoor entertaining paradise that connects you to nature.
The thoughtfully designed floor plan balances connected family areas:
• Two generous living rooms cater to formal entertaining and relaxed family movie nights.
• 2.7m ceilings throughout the main living areas, transitioning to 2.4m in the bedrooms.
• A cleverly designed office snug provides a dedicated workspace.
The interior flows effortlessly to a stunning outdoor entertaining area designed for year-round enjoyment:
• Deck & Pergola: A fabulous wrap-around deck is perfect for summer BBQs and twilight gatherings, complete with a premium louvred pergola to control the sunshine at the touch of a button. In addition, enjoy a sparkling, solar-heated, salt-chlorinated swimming pool for endless summer fun.
• Reserve/Stream Boundary: Accessed via the private ROW, your backyard extends into nature, with a scenic walking track and peaceful river nearby.
Homes of this calibre rarely offer such exceptional parking flexibility for vehicles, boats or the
caravan with its own power plug.
Zoned for Thorrington Primary and Cashmere High Schools, this is more than a house; it's a meticulously crafted lifestyle where your family can grow, entertain and enjoy nature right at your doorstep.