A Master Builders own home with fine features to satisfy the most discerning buyer.
- 5 bedrooms including guest bedroom lower level
- 4 bathrooms - 3 en-suites
- Separate guest toilet
- Formal lounge
- Large open plan kitchen/dining/family room
- Scullery
- Family lounge (upper level)
- 3 car garage
- Radiator heating
- Dble glazed
365m2 of luxury and perfect for extended family living with 5 bedrooms and 4 tiled bathrooms, with a choice of the upper or lower level for the main bedroom.
A high ceiling stud for the light and airy ground floor with a separate formal lounge and a generous open plan kitchen/dining/family room with timber flooring.
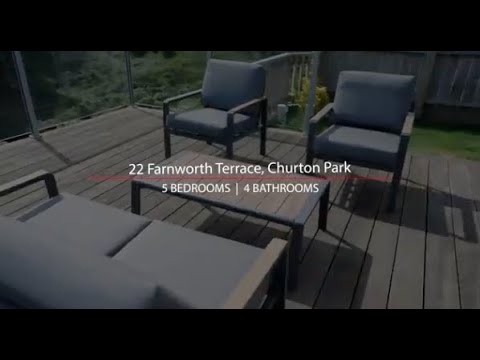
There's five ranch sliders on the lower level guaranteeing seamless flow to decks, lawn and landscaped and planted gardens. The wrap around deck starts outside the breakfast nook for the morning sun, and continues past the dining area and family room to the formal lounge and guest bedroom for full afternoon sun.
The kitchen has a big central island with a waterfall bench, and the XL scullery has loads of storage and additional prep space. There's an Induction cooktop, (with provision for a gas hob if that's your preference), and Miele appliances including a steam/convection oven.
Upstairs to four bedrooms, each positioned for maximum privacy; a family bathroom with a spa bath, and a break out family lounge in a central position for movie night or a quiet read.
The main bedroom has been planned for comfort with a generous walk-through wardrobe to the luxurious en-suite bathroom with a twin vanity and the family will be fighting over the double bedroom with its' own en-suite bathroom.
The superior specification includes radiator heating for the lower level slab and individual heaters upstairs; David Truebridge light fittings for the entrance foyer and stairwell; a bespoke laundry, and storage systems for all wardrobes.
The 3 car garage is fully insulated and carpeted and the flat driveway provides additional off street parking. There's an easy walk to Melksham Drive for the No 1 Bus, and to the Churton Park Shopping Centre.
The gardens have mature shrubs and the lawn and deck are big enough for the trampoline, putting green and a spa pool if that's your thing. The glass balustrade for the deck also ensures you have a clear view over the reserve and to the hills, with no obstructions for the late sun.
Planned for those who appreciate quality, so be sure to view one of Churton Park's finest homes.
For more information and a property brochure, please visit http://www.teamchurton.co.nz
Marketed by Collective First National - Your #1 Local Multi Lingual Sales Team


 ▶
▶


