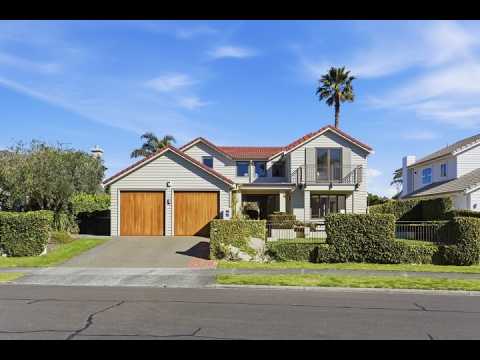
Beautifully established and wonderfully inviting, this enduring weatherboard residence brings together all-day sun, generous living and an exceptional sense of place within one of Papamoa’s most admired waterways settings.
Set across 323sqm (more or less) of floor area on a 713sqm landholding (more or less), the home is finished with a concrete tile roof and has an immediate sense of presence and permanence.
Arrival here is an experience in itself. Open the double front doors and the home reveals a beautifully layered composition: the soaring stairwell, its sculptural balustrade, and a direct sightline through French doors to the garden and water feature beyond.
Despite its proportions, the home feels warm, calm and remarkably easy to live in.
The expansive sunken lounge is a true centrepiece, with a gas fire adding ambience and wide doors opening the room to the lawn, gardens and waterways beyond. It is a space designed for gathering, relaxing and enjoying the outlook as the seasons change.
A second living area offers valuable flexibility, whether retained as a lounge or media room, used for working from home or adapted to suit extended family and guests. With its own pedestrian access to the side yard and a full bathroom conveniently positioned downstairs, this part of the home is especially practical for guests, teenagers or everyday living across the ground floor.
The kitchen and dining area connect naturally to a private, sun-filled courtyard. Framed by established planting and its own water feature, this sheltered setting feels like a private garden space, ideal for morning coffee, long lunches and evenings spent entertaining outdoors.
To the front, the beautifully established lawn and garden are bathed in northern light, creating another inviting place to relax, entertain or simply enjoy the sun. With outdoor living on both sides of the home, you can follow the light throughout the day and choose the setting that best suits the moment. The level grounds also offer options to explore the addition of a swimming pool, subject to consenting requirements.
A separate laundry room further enhances the practicality of the ground floor, while large garaging provides excellent space for vehicles, storage and the demands of everyday life. Additional features include two heat pumps, a ceiling fan and a basement space accessed from the garage, offering exciting potential as a dedicated wine cellar or valuable additional storage.
Upstairs, four bedrooms are arranged around a generous landing that wraps around much of the upper level, reinforcing the home’s sense of openness and connection. The primary suite, however, is in a class of its own.
Exceptionally spacious and filled with natural light, it feels more like a private retreat than simply a bedroom. Wide doors open to the balcony, where you can sit at the end of the day and watch the sun set across the waterways and surrounding landscape.
Two separate walk-in wardrobes provide his-and-hers storage, while the beautifully appointed ensuite has been designed to make everyday routines feel indulgent. Richly tiled throughout, a large bath, generous glass shower, twin basins and a dedicated seated vanity space create a room that is both practical and luxurious.
One of the remaining bedrooms also opens to a north-facing balcony and could make an exceptional home office, creative space or peaceful retreat. A family bathroom services the additional bedrooms on the top floor.
Beyond the property, the lifestyle is every bit as compelling. Step directly onto the waterways network and enjoy kilometres of walking and cycling paths through Royal Palms, or take an easy stroll to the beach, cafés, restaurants, bars and everyday amenities.
Substantial without feeling overwhelming, and impressive without losing its warmth, this is an enduring home equally suited to family life, hosting guests or simply enjoying space at your own pace.


 ▶
▶


