A home designed for family, entertaining and the freedom to live life your way.
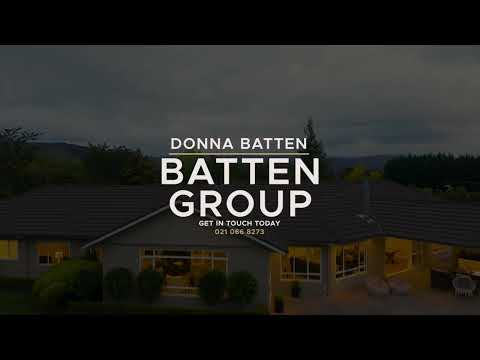
Beyond the electric entrance gates, privately positioned amongst established trees, just minutes from the heart of Levin, this substantial residence delivers an exceptional combination of space, quality and versatility.
Built in 2013, this vendor-designed, concrete-constructed home has been thoughtfully planned to accommodate large families, multigenerational living or having friends and family stay, or those who simply appreciate having room to spread out.
Five bedrooms, four bathrooms and multiple living spaces provide flexibility for every stage of life. Two bedrooms enjoy their own ensuites, complemented by two additional family bathrooms, while two generous lounges and a separate office or rumpus room offer plenty of options for working, relaxing or bringing everyone together.
At the heart of the home, the beautifully appointed kitchen makes an immediate impression. Extensive cabinetry, elegant granite benchtops, polished concrete flooring and a substantial central island create a space that is as practical as it is impressive. Designed for everyday family life, yet equally suited to entertaining on a grander scale.
Enjoy the convenience of internal-access double garaging, connecting directly to the home's open-plan kitchen and dining area. The additional woodshed and two separate storage sheds give you room to spread out. No covenants, town water and sewage.
I look forward to helping you when you view.
Start 2027 at your new address!


 ▶


