There is an unmistakable sense of refinement to 8 Southdown Place. Beautifully composed, impeccably presented and finished to an exceptional standard, this is a home where every detail feels deliberate.
Set across an impressive 271sqm (approx.) on an established 1,467sqm (approx.) section, the home balances architectural presence with genuine warmth. The open-plan kitchen, dining and living area forms the centerpiece while a separate media room and dedicated office provide valuable flexibility without compromising the home’s sense of flow.
The kitchen is sleek, substantial and designed to perform. Rich dark cabinetry, stone benchtops and a generous island create a striking focal point, enhanced by a sculptural linear pendant and geometric tiled splashback. An induction hob, two electric ovens and a walk-in pantry complete the package.
Throughout, the finer details make their mark. Textured feature walls, statement wallpaper, barn-style sliding doors and contemporary hardware add depth and individuality. A built-in log burner brings atmosphere through the cooler months, while a ducted heat pump and double glazing take care of comfort year-round.
Four bedrooms include an elegant master suite with direct outdoor access, a walk-in robe and a beautifully appointed ensuite featuring a generous tiled walk-in shower with rainfall fittings, twin vanity and streamlined black detailing. The family bathroom continues the refined finish with a freestanding bath and tiled shower, while the separate powder room adds personality with dramatic tones, and aviation-inspired wallpaper.
The dedicated laundry offers excellent cabinetry and integrated appliance storage, while abundant storage, attic space and an internal-access triple garage ensure practicality has been given just as much attention.
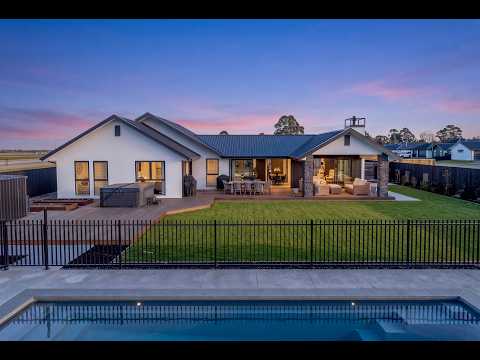
Expansive glazing connects the interior with a series of beautifully considered outdoor areas. Decking provides room for relaxed dining and entertaining, while the covered loggia, framed by stone-clad columns, offers a sheltered retreat overlooking the landscaped grounds and pool beyond. Sprinkler irrigation supports the immaculate outdoor setting.
Then there is the pool.
Measuring an impressive 9m x 4m, the heated in-ground pool sits within its own private, resort-like setting, complete with a pool shed and crisp contemporary landscaping. More than an addition, it is an integral part of the lifestyle on offer.


 ▶
▶


