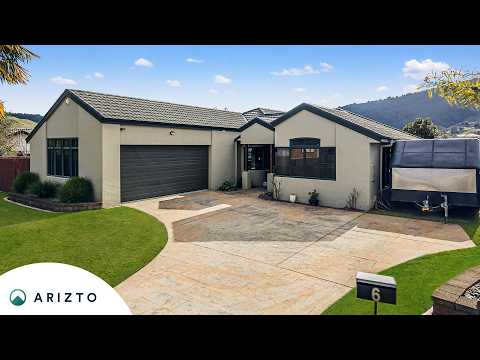
This generous family home is set across a 250m² floor plan with a 720m² section, it brings together four bedrooms, two bathrooms, a dedicated study and flexible living spaces, with plenty of room to gather or find a quiet corner. The Exterior of this home is an easy care Brick mix making it low maintenance for years to come.
The kitchen and dining area form the social heart of the home. Distinctive cabinetry, generous bench space and a practical peninsula keep cooking connected to conversation, while double doors open directly to the sheltered deck area with sliding louver doors to provide privacy and warmth while enjoying the summer evenings. Nearby, the separate lounge provides a comfortable place to unwind, with broad windows drawing in natural light and a heat pump supporting year-round comfort.
The main bedroom is privately positioned at the rear, with walk-in robe and ensuite creating a restful retreat. Double doors extend the room onto its own deck, while three further bedrooms share the family bathroom with a corner bath and separate W.C. A dedicated study near the center of the layout gives work, homework or hobbies a space of their own.
Outdoor living is well catered for, with a covered deck providing an all-weather setting for barbecues and relaxed meals. A tiled courtyard, level lawn and established planting add further places to sit, play or potter in the garden. The large double garage plus incorporates the laundry and useful storage, complemented by a broad driveway with four off-street carparks.
Contact Amelia Mills to arrange a viewing.