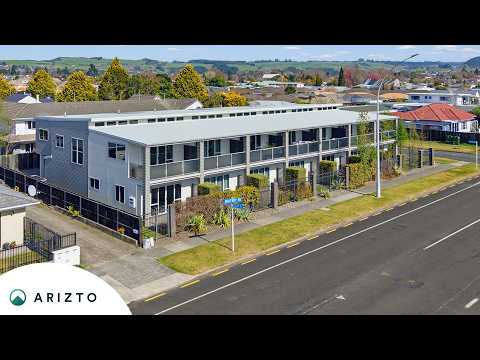
City living with genuine flexibility is the appeal of this two-level, three-bedroom apartment in Victoria. Set across 195m², it brings together two bathrooms, internal-access garaging and an adaptable layout, offering an easy-care Rotorua base with more room than many apartment buyers expect. With the social areas upstairs and the flexible room below, it is easy to find a little separation when the day calls for it.
Upstairs, the well-appointed kitchen connects naturally with the dining/living area, creating an easy setting for shared meals and quiet evenings at home. A central island provides useful prep space, while generous glazing draws in natural light and a heat pump keeps the room comfortable year-round. Sliders open to the balcony, extending everyday living into the fresh air.
Two bedrooms sit on the upper level, including a generous main bedroom with a restful outlook. The ground-floor study adds valuable flexibility as the third bedroom, a home office or an additional living room, with its own direct connection to the patio. A bathroom on each level makes the arrangement work smoothly for households, guests or flatmates, while hallway storage helps keep daily clutter in check.
Outdoor living is offered on both floors, with the balcony flowing from the dining/living area and the patio providing a quieter spot below. A separate laundry, sheltered entry and generous internal-access garage add everyday ease, with secure parking and useful room for bikes, tools or weekend gear.
So close the town you can walk. Get in touch with Amelia Mills.


 ▶
▶


