DEADLINE SALE 11/11/26 @ 2pm (Unless Sold Prior)
Positioned to capture sweeping views across Flagstaff and spectacular evening sunsets, this spacious four-bedroom home combines generous proportions, natural light and an easy sense of indoor-outdoor living.
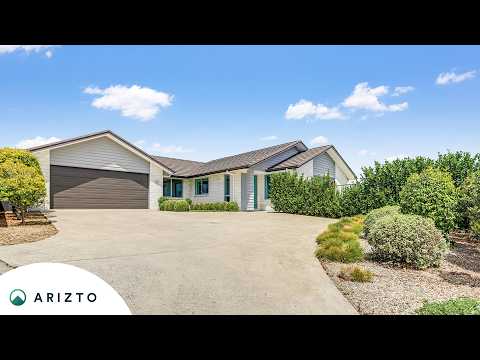
Set across a 223m² floor plan on a 673m² section, the single-level layout has been thoughtfully designed for family life, balancing open-plan living and entertaining with quieter spaces to retreat.
At the heart of the home, the open-plan kitchen, dining and living area is filled with natural light through expansive glazing. The well-appointed kitchen features a scullery, generous storage and breakfast bar, creating a welcoming hub for everything from busy mornings to relaxed meals and entertaining with friends.
A separate lounge offers a comfortable retreat away from the main living area, complemented by year-round climate control with a heat pump in the living area and ducted air conditioning to the bedrooms.
Four well-proportioned bedrooms provide comfortable accommodation, including a generous master suite with a walk-in wardrobe and ensuite. The remaining bedrooms are complemented by a family bathroom with a bathtub and separate shower.
Outside, established planting, lawns and paved patios create an inviting extension of the living spaces. As the day draws to a close, beautiful sunsets provide an impressive backdrop to evenings at home. Whether you're entertaining friends over a summer barbecue, relaxing outdoors or watching the children play on the lawn, there's plenty of room to enjoy the setting.
A double internal-access garage and additional off-street parking add further convenience.
The location is ideal for family life, with Te Ao Mārama School, Rototuna Junior and Senior High School nearby, along with daycares, supermarkets, cafés, parks and the growing range of amenities across Flagstaff and Rototuna.
Contact Team Michelle to arrange your viewing.
Savanna – 021 040 9642
Michelle – 021 826 614


 ▶


